
Just Listed













Address
1031 Inverlochy Drive, Fallbrook, CA
Price
$ 969,000
Property Attributes
- MLS#SW26209458
- TypeSingle Family
- Listing Status Active
- CountySan Diego
- CityFallbrook
- Area Fallbrook
- NeighborhoodFallbrook
- Zip92028
- Style
- Year Built2001
- Price$ 969,000
- Bedrooms3
- Full Bathrooms2
- Half Bathrooms1
- Sqr Footage2612
- Lot Size0.5 Acres
Data Source:
California Regional MLS (CRMLS)
Property Description
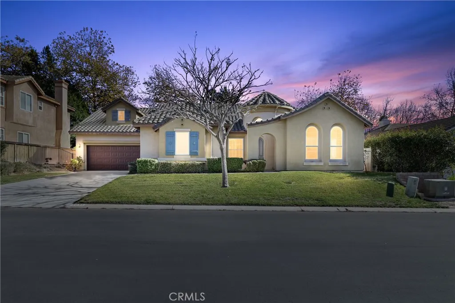
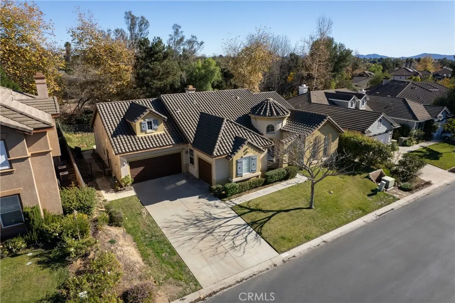
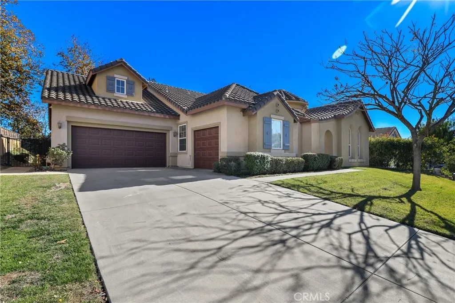
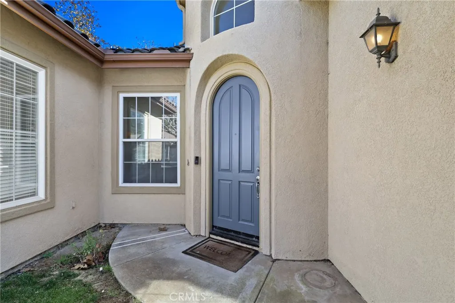
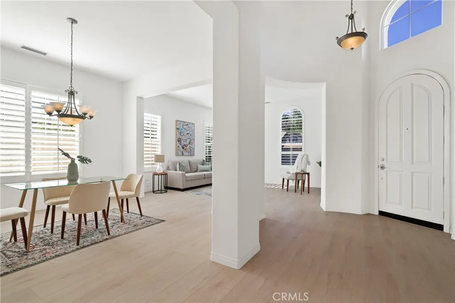
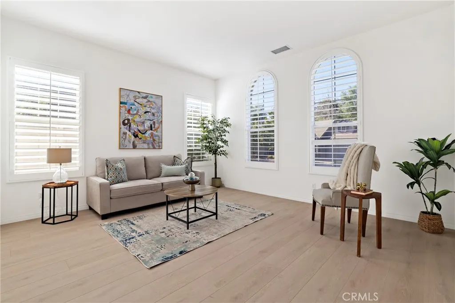
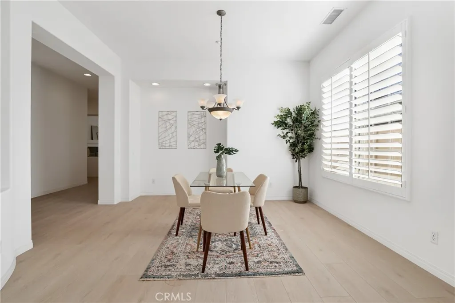
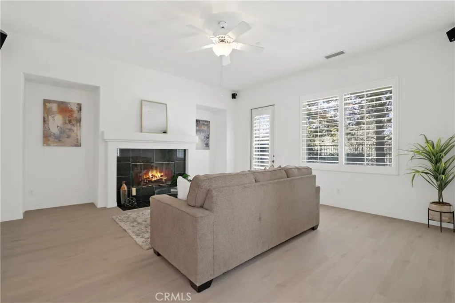
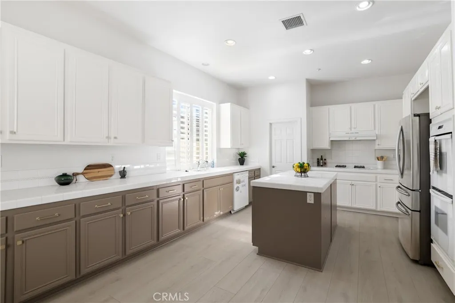
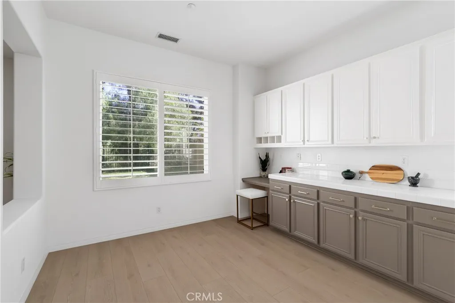
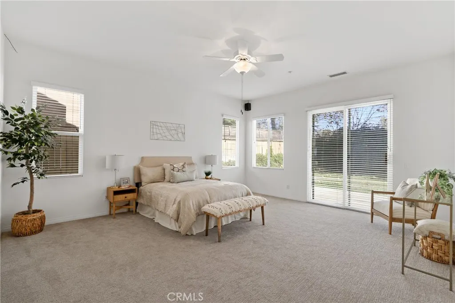
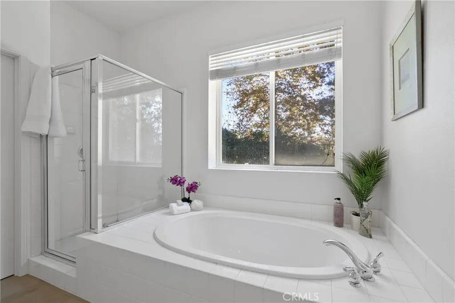
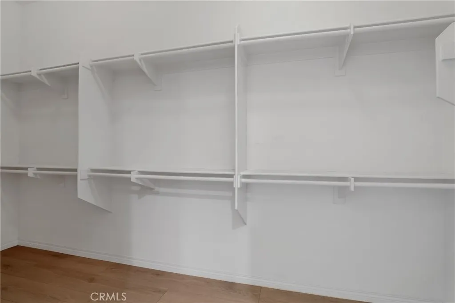
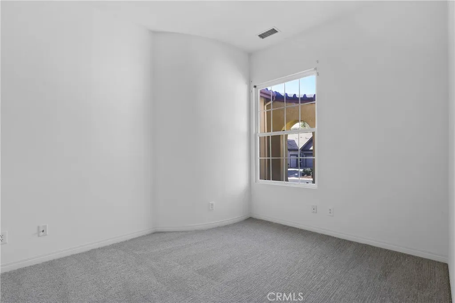
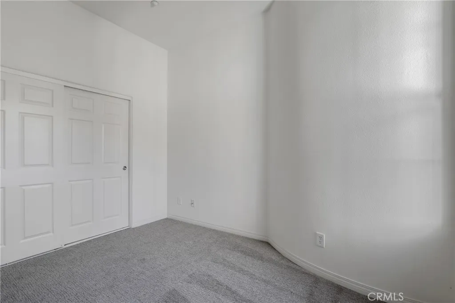
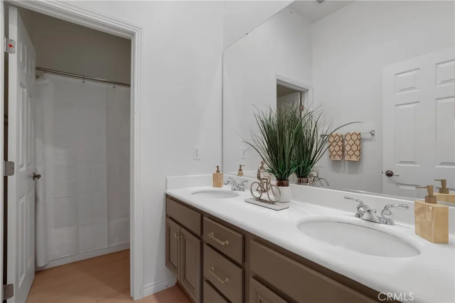
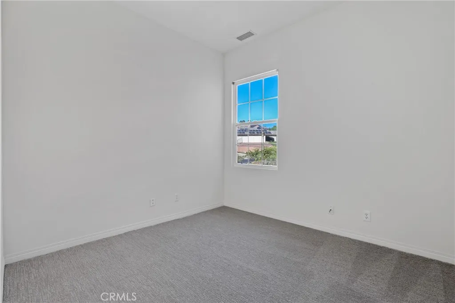
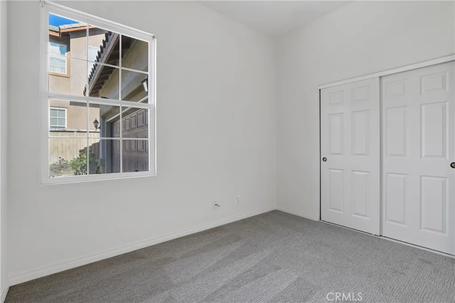
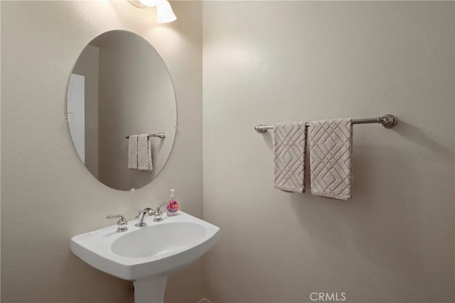
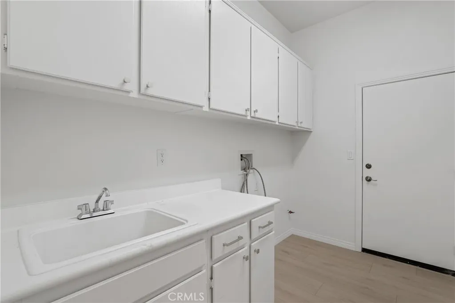
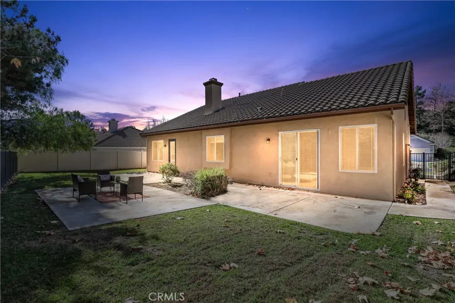
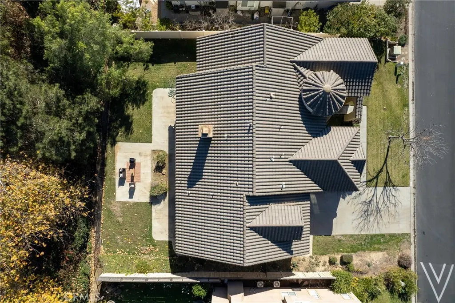
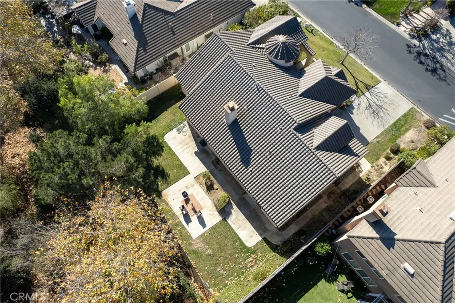
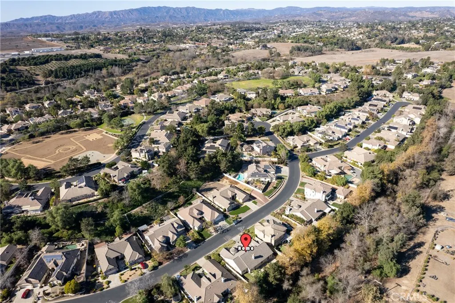
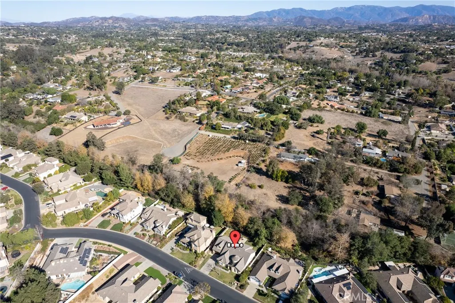
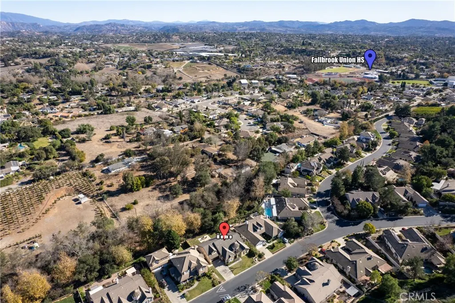
Single-level living in gated Peppertree Park, backing to a nature preserve with no rear neighbors! This approx. 2,612 sq ft home offers 3 bedrooms, 2.5 baths, and a rare combination of a 2-car garage plus a separate 1-car garage, ideal for a workshop, gym, or extra storage. Move-in-ready updates include luxury vinyl plank flooring in the main living areas, carpet in all bedrooms, plantation shutters throughout, and a fresh neutral palette. The kitchen features a center island and abundant freshly painted cabinetry, with room to add your own countertop and appliance upgrades. It opens to a spacious family room with ceiling fan and direct backyard access, while the formal living and dining rooms offer a separate space to entertain. The oversized primary suite includes a ceiling fan, en-suite bath, and large walk-in closet. Two secondary bedrooms share a full bath, plus a powder room for guests. Outside, enjoy a private, expansive yard with a concrete patio, generous lawn, and peaceful preserve views. HOA includes Peppertree Park's 6-acre amenity area with playground, sport court, nature trails, and BBQ picnic areas. Just 2 miles to Fallbrook's charming downtown village with easy access to the 76 Hwy.
| Elementary School | High School |
|---|---|
| Live Oak Elementary School | Fallbrook High School |
| Price History | |
|---|---|
| 9/25/2026 | Listed $969,000 |
General Features
| Living Area | 2612 |
|---|---|
| Sewer | Public Sewer |
| Heating | Central |
| Cooling | Central Air |
| Utilities | Electricity Connected,Natural Gas Connected,Sewer Connected,Water Connected |
| Possession | Close Of Escrow |
| Roof | Shingle,Stone |
| Appliances | Double Oven,Dishwasher,Freezer,Gas Cooktop,Disposal,Ice Maker,Microwave,Refrigerator,Range Hood,Water To Refrigerator |
| Zoning | RS |
| HOA Fee | 264 |
| Garage Spaces | 3 |
| Patio/Porch Features | Concrete,Open,Patio |
| Pool Features | None |
| Security Features | Carbon Monoxide Detector(s),Fire Sprinkler System,Gated Community,Smoke Detector(s) |
| Construction Materials | Stucco |
| Year Built | 2001 |
| Electric | Standard |
| View | Park/Greenbelt,Neighborhood |
| Stories Count | 1 |
| Levels | One |
| Property Subtype | Single Family Residence |
| Community Features | Gutter(s),Suburban,Gated,Park |
| Assoc Fee Paid Per | Monthly |
| County | San Diego |
| New Construction | false |
| Property Type | Residential |
| Association Amenities | Controlled Access,Sport Court,Management,Barbecue,Picnic Area,Playground |
| HOA | true |
| Attached Garage | true |
| Subdivision Name | Fallbrook |
| Facing Direction | West |
| Garage Y/N | true |
| Full Baths | 2 |
| Special Listing Conditions | Trust |
| Status | Active |
| Directions | From S.Mission Rd, turn onto Sterling Bridge, Enter Gate Code, Turn Right onto Inverlochy, House will be on the Right |
| High School | Fallbrook |
| City | Fallbrook |
| Disclosures | Covenants/Restrictions Disclosure,HOA Disclosure |
| Association Name | Peppertree Park |
| Entry Location | Front |
| Senior Community Y/N | false |
| High School District | Fallbrook Union |
| Open Parking Spaces | 4 |
| Number Of Units Total | 1 |
| MLS Area | 92028 - Fallbrook |
| Lot Size Units | Acres |
| Lot Size Square Feet | 21780 |
| Listing Terms | Cash,Conventional,1031 Exchange,FHA,VA Loan |
| Spa Features | None |
| Elementary School | Live Oak |
| Property Attached Y/N | false |
| Land Lease Y/N | false |
| Current Financing | Conventional |
| Property Condition | Turnkey |
| Additional Parcels Y/N | false |
| Lease Considered Y/N | false |
| Structure Type | House |
| Living Area Units | Square Feet |
| Standard Status | Active |
| Occupancy Type | Vacant |
| Year Built Source | Public Records |
| Tax Lot | 97 |
| Virtual Tour | https://vimeo.com/1230314672 |
| Property Sub Type Additional | Single Family Residence |
| PostalCity | FALLBROOK |
Interior Features
| Interior Amenities | Breakfast Area,Ceiling Fan(s),Separate/Formal Dining Room,Eat-in Kitchen,High Ceilings,Pantry,Recessed Lighting,Tile Counters,Unfurnished,Wired for Sound,Entrance Foyer,Walk-In Pantry,Walk-In Closet(s) |
|---|---|
| Flooring | Carpet,Vinyl |
| Fireplace Features | Gas,Living Room |
| Total Stories | 1 |
| Common Walls | No Common Walls |
| Air Conditioning Y/N | true |
| Heating Y/N | true |
| Window Features | Plantation Shutters |
| Fireplace Y/N | true |
| Half Baths | 1 |
| Laundry Features | Washer Hookup,Gas Dryer Hookup,Inside,Laundry Room |
| Total Bedrooms | 3 |
| Entry Level | 1 |
| Main Level Bedrooms | 3 |
| Main Level Bathrooms | 3 |
| LivingAreaSource | Public Records |
| Total Baths | 3 |
Exterior Features
| Fencing | Vinyl,Wood,Wrought Iron |
|---|---|
| Parking Features | Door-Multi,Direct Access,Driveway,Driveway Up Slope From Street,Garage Faces Front,Garage,Garage Door Opener,Paved,Garage Faces Side |
| Lot Features | Back Yard,Front Yard,Lawn,Near Park,Paved,Rectangular Lot |
| Water Source | Public |
| Total Parking | 7 |
| Lot Size Area | 0.5 |
| Foundation Details | Slab |
| Spa | false |
| Lot Size Acres | 0.5 |
| Road Surface Type | Paved |
| Private Pool | false |
| Lot Size Source | Public Records |
Amenities
- Foreclosure
- Views
- Short Sale
- New Construction
- Adult 55+
- Lease To Own
- No HOA Fees
- Furnished
- Primary On Main
- Air Conditioning
- Seller Finance
- Green
- Fixer Upper
- Horse
- Golf
- Fireplace
- Deck
- Garage
- Basement
- Pool
Property vs Single Family Average in 92028
Price
Year Built
 Based on information from California Regional Multiple Listing Service, Inc. as of September 25, 2026 12:01 AM UTC This information is for your personal, non-commercial use and may not be used for any purpose other than to identify prospective properties you may be interested in purchasing. Display of MLS data is usually deemed reliable but is NOT guaranteed accurate by the MLS. Buyers are responsible for verifying the accuracy of all information and should investigate the data themselves or retain appropriate professionals. Information from sources other than the Listing Agent may have been included in the MLS data. Unless otherwise specified in writing, Broker/Agent has not and will not verify any information obtained from other sources. The Broker/Agent providing the information contained herein may or may not have been the Listing and/or Selling Agent.
 © 2026 Fresno Association of REALTORS ®. All rights reserved. The data relating to real estate for sale on this web site comes in part from the Internet Data eXchange (IDX) of the Multiple Listing Service. Real estate listings held by brokerage firms other than REMAX Cornerstone are marked with the IDX logo and detailed information about them includes the name of the listing broker and the name of the listing agent.
All data, including all measurements and calculations of area, is obtained
© 2026 Fresno Association of REALTORS ®. All rights reserved. The data relating to real estate for sale on this web site comes in part from the Internet Data eXchange (IDX) of the Multiple Listing Service. Real estate listings held by brokerage firms other than REMAX Cornerstone are marked with the IDX logo and detailed information about them includes the name of the listing broker and the name of the listing agent.
All data, including all measurements and calculations of area, is obtained
 Tulare County Association of REALTORS® All information deemed reliable but not guaranteed. All properties are subject to prior sale, change or withdrawal. Neither listing broker(s) or information provider(s) shall be responsible for any typographical errors, misinformation, misprints and shall be held totally harmless. Listing(s) information is provided for consumer's personal, non-commercial use and may not be used for any purpose other than to identify prospective properties consumers may be
