
Open House Sun, Sep 27th 02:00 PM - 04:00 PM






Address
2240 Avy Avenue, Menlo Park, CA
Price
$ 8,995,000
Property Attributes
- MLS#ML82062068
- TypeSingle Family
- Listing Status Active
- CountySan Mateo
- CityMenlo Park
- Area Not Defined
- Zip94025
- Style
- Year Built2024
- Price$ 8,995,000
- Bedrooms5
- Full Bathrooms4
- Half Bathrooms1
- Sqr Footage4477
- Lot Size0.3648 Acres
Data Source:
California Regional MLS (CRMLS)
Property Description
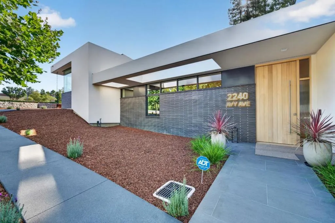
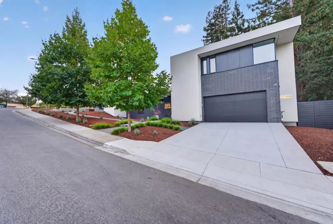
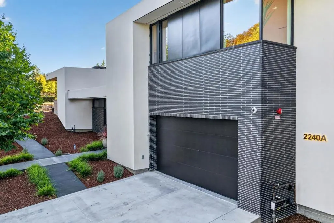
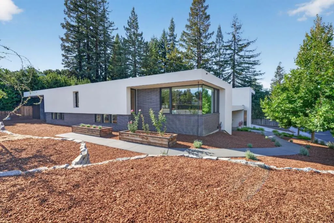
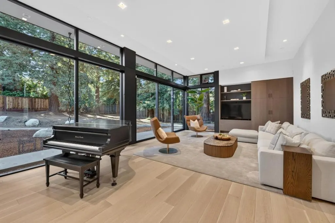
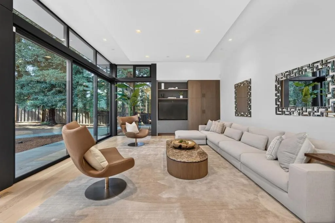
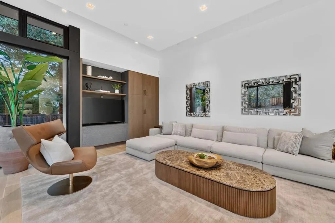
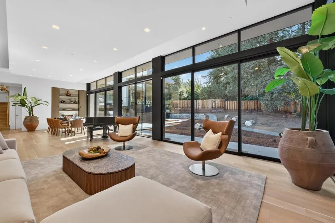
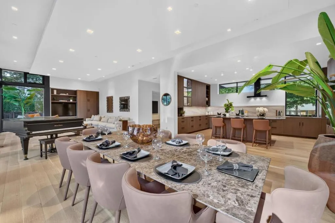
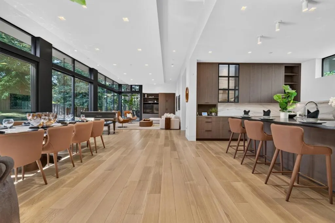
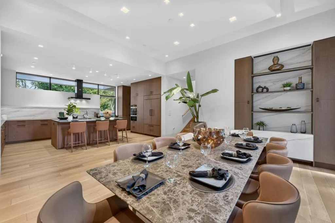
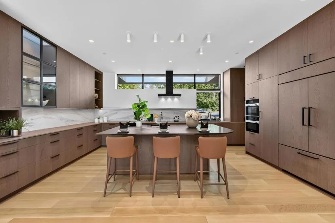
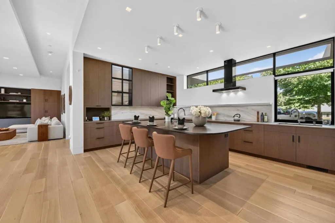
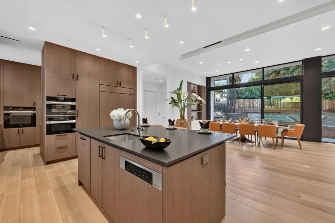
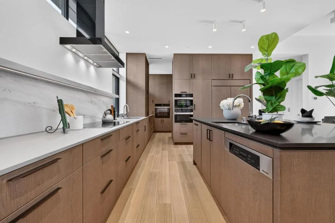
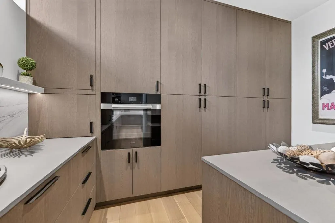
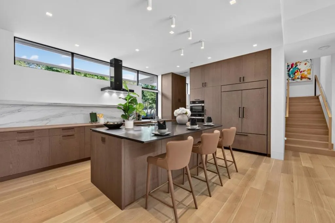
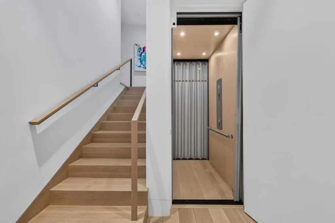
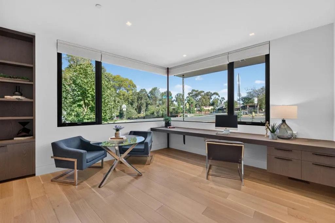
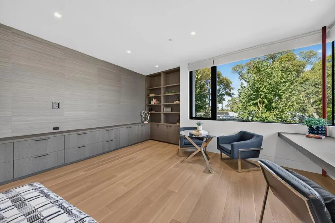
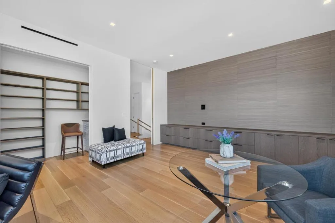
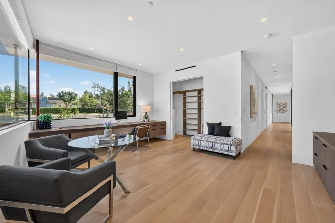
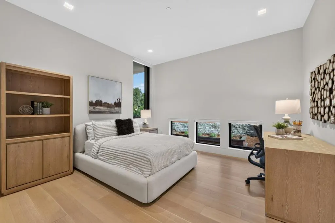
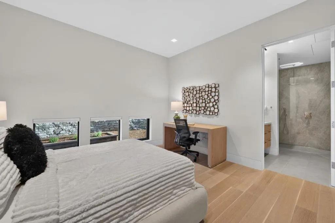
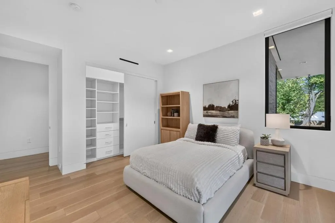
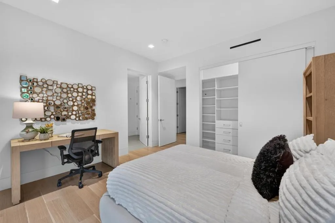
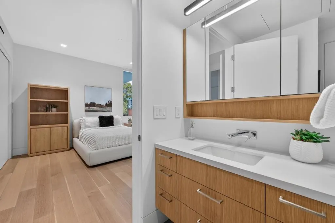
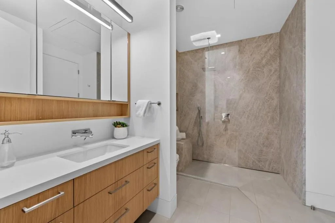
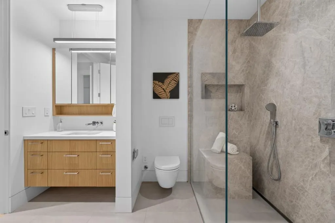
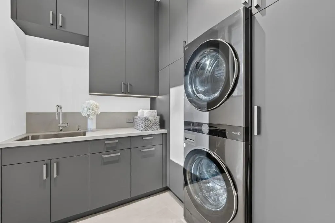
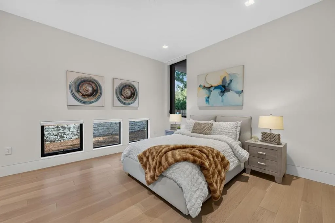
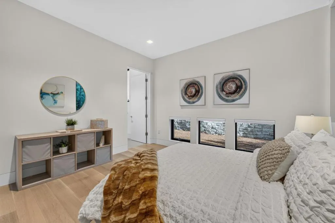
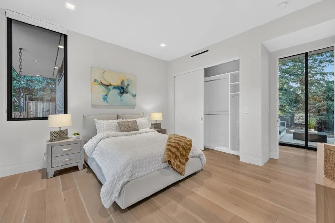
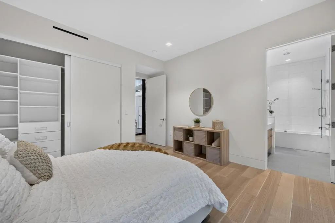
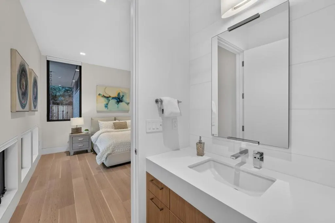
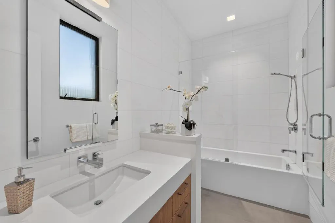
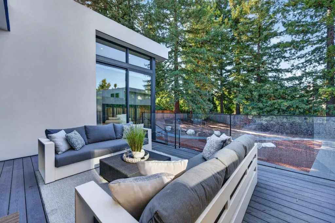
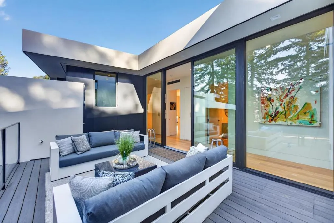
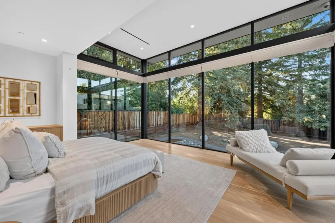
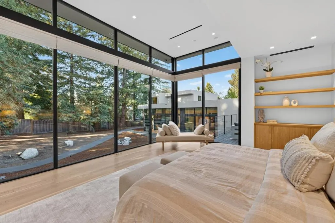
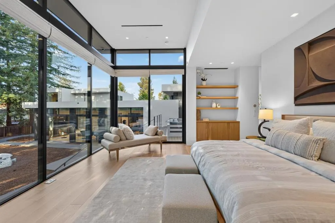
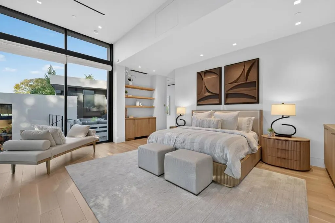
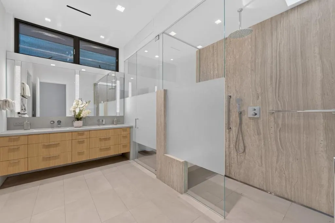
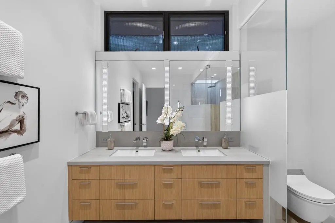
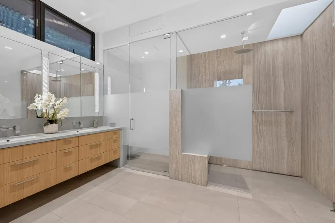
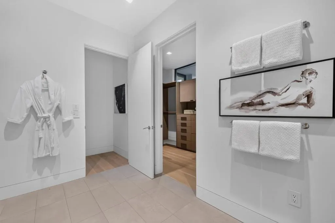
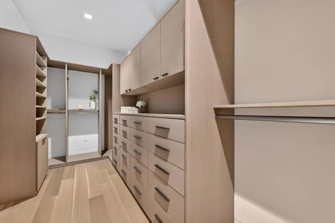
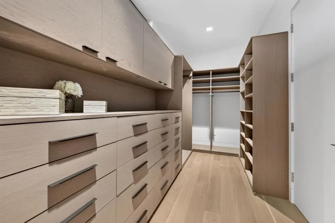
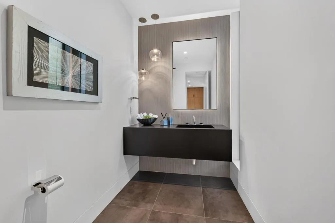
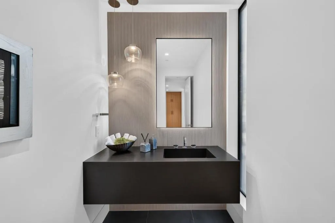
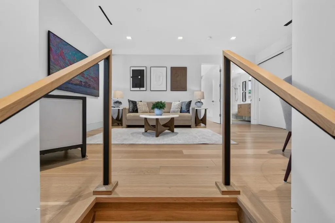
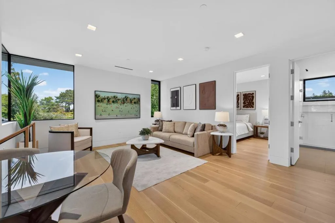
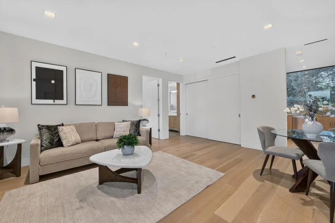
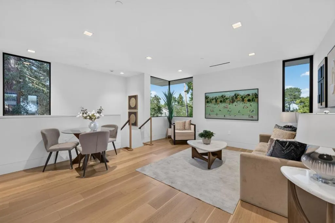
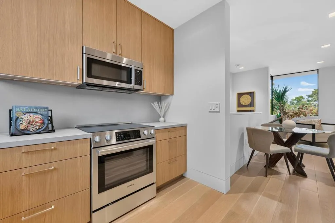
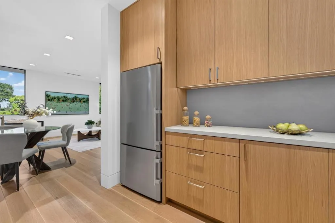
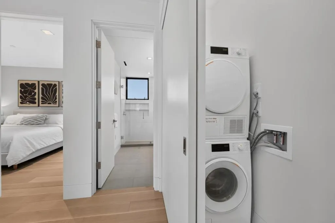
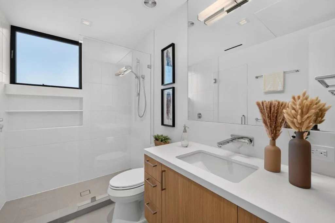
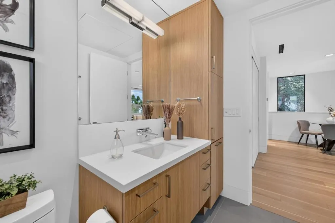
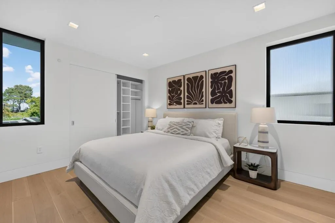
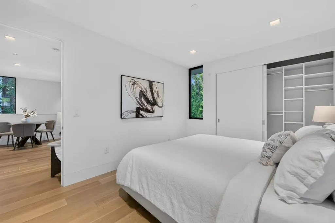
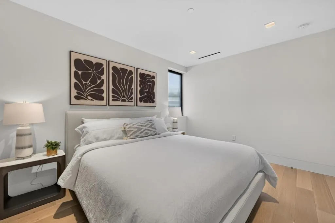
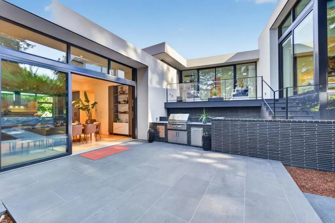
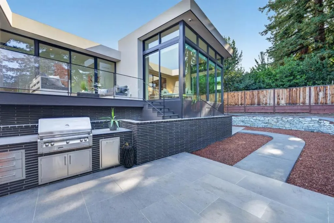
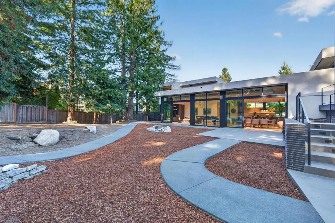
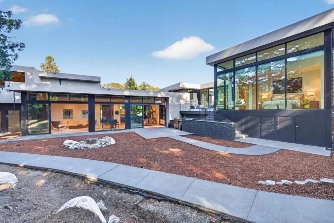
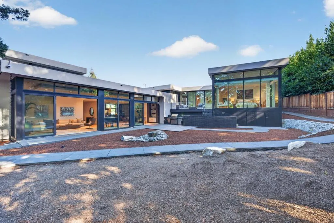
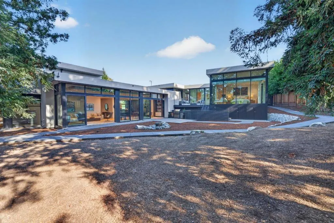
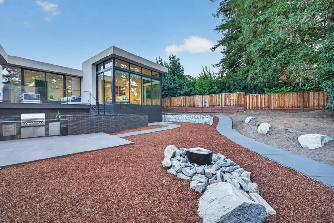
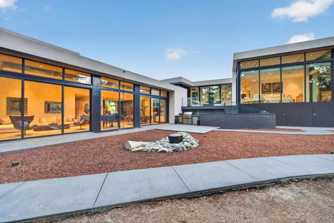
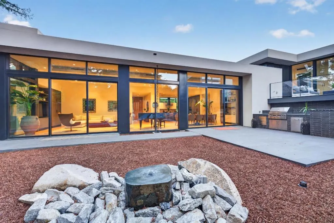
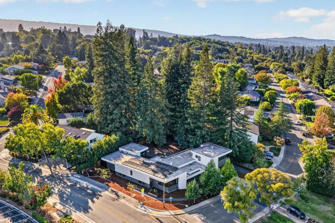
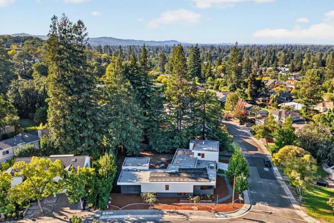
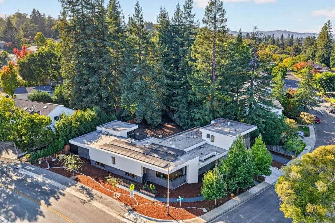
Architecturally striking & impeccably executed, this custom contemporary by CKA Architects was completed in late 2024 with no expense spared & no detail overlooked. Set on a private 0.36-acre lot, the ~4,477 sq ft home features a separate, attached 1BR/1BA ADU with full kitchen & laundry, offering flexibility for guests, extended family or a private office. Dramatic scale & natural light pair with exceptional craftsmanship & technology. Expansive rooms, soaring 12 ft ceilings, European oak floors, custom built-ins & oversized Fleetwood windows/doors define the interiors. A dramatic living/dining room opens through a wall of windows to the fully fenced, tree-lined yard with entertaining patio, BBQ island & fountain. Designed for cooking & entertaining, the kitchen features an oversized island with seating, 48" Sub-Zero, Miele appliances & separate prep kitchen/pantry. The generous primary suite features a custom walk-in closet & natural stone bath with European fixtures & radiant heated floors. Two additional bedrooms & a corner office/4th bedroom, plus a serene deck overlooking the backyard. An elevator, owned solar with 20 kWh Enphase battery storage, EV charging & oversized 2-car garage complete this exceptional West Menlo Park home near Stanford & top Las Lomitas schools.
| Elementary School | Middle School | High School |
|---|---|---|
| Las Lomitas Elementary School | Other Middle School | Menlo-Atherton High School |
| Price History | |
|---|---|
| 9/21/2026 | Listed $8,995,000 |
General Features
| Living Area | 4477 |
|---|---|
| Sewer | Public Sewer |
| Heating | Central,Electric,Heat Pump |
| Cooling | Central Air |
| Possession | Close Of Escrow |
| Roof | Flat |
| Appliances | Double Oven,Dishwasher,Electric Cooktop,Electric Oven,Disposal,Microwave,Refrigerator,Range Hood,Vented Exhaust Fan |
| Zoning | R10010 |
| Garage Spaces | 2 |
| Patio/Porch Features | Deck |
| Architectural Style | Modern |
| Security Features | Fire Sprinkler System |
| Construction Materials | Stucco |
| Year Built | 2024 |
| View | Neighborhood |
| Property Subtype | Single Family Residence |
| Accessibility | Accessible Doors |
| County | San Mateo |
| New Construction | false |
| Property Type | Residential |
| HOA | false |
| Attached Garage | true |
| Garage Y/N | true |
| Full Baths | 4 |
| Special Listing Conditions | Standard |
| Status | Active |
| Directions | Home faces Bellair Way Cross Street: Bellair Way |
| High School | Menlo-Atherton |
| City | Menlo Park |
| High School District | Other |
| MLS Area | 699 - Not Defined |
| Lot Size Units | Square Feet |
| Lot Size Square Feet | 15891 |
| Elementary School | Las Lomitas |
| Property Attached Y/N | false |
| Middle/Junior High School | Other |
| Standard Status | Active |
| Year Built Source | Assessor |
| Virtual Tour | https://www.2240avy.com |
| Property Sub Type Additional | Single Family Residence |
| PostalCity | MENLO PARK |
Interior Features
| Interior Amenities | Breakfast Bar,Walk-In Closet(s) |
|---|---|
| Flooring | Stone,Tile,Wood |
| Total Stories | 1 |
| Common Walls | No Common Walls |
| Air Conditioning Y/N | true |
| Heating Y/N | true |
| Fireplace Y/N | false |
| Half Baths | 1 |
| Total Bedrooms | 5 |
| LivingAreaSource | Other |
| Total Baths | 5 |
Exterior Features
| Fencing | Wood |
|---|---|
| Parking Features | Electric Vehicle Charging Station(s),Gated,Off Street,Uncovered |
| Water Source | Public |
| Total Parking | 4 |
| Lot Size Area | 15891 |
| Foundation Details | Concrete Perimeter,Pillar/Post/Pier |
| Lot Size Acres | 0.3648 |
| Lot Size Source | Assessor |
Amenities
- Foreclosure
- Views
- Short Sale
- New Construction
- Adult 55+
- Lease To Own
- No HOA Fees
- Furnished
- Primary On Main
- Air Conditioning
- Seller Finance
- Green
- Fixer Upper
- Horse
- Golf
- Fireplace
- Deck
- Garage
- Basement
- Pool
Property vs Single Family Average in 94025
Price
Year Built
 Based on information from California Regional Multiple Listing Service, Inc. as of September 27, 2026 12:02 AM UTC This information is for your personal, non-commercial use and may not be used for any purpose other than to identify prospective properties you may be interested in purchasing. Display of MLS data is usually deemed reliable but is NOT guaranteed accurate by the MLS. Buyers are responsible for verifying the accuracy of all information and should investigate the data themselves or retain appropriate professionals. Information from sources other than the Listing Agent may have been included in the MLS data. Unless otherwise specified in writing, Broker/Agent has not and will not verify any information obtained from other sources. The Broker/Agent providing the information contained herein may or may not have been the Listing and/or Selling Agent.
 © 2026 Fresno Association of REALTORS ®. All rights reserved. The data relating to real estate for sale on this web site comes in part from the Internet Data eXchange (IDX) of the Multiple Listing Service. Real estate listings held by brokerage firms other than REMAX Cornerstone are marked with the IDX logo and detailed information about them includes the name of the listing broker and the name of the listing agent.
All data, including all measurements and calculations of area, is obtained
© 2026 Fresno Association of REALTORS ®. All rights reserved. The data relating to real estate for sale on this web site comes in part from the Internet Data eXchange (IDX) of the Multiple Listing Service. Real estate listings held by brokerage firms other than REMAX Cornerstone are marked with the IDX logo and detailed information about them includes the name of the listing broker and the name of the listing agent.
All data, including all measurements and calculations of area, is obtained
 Tulare County Association of REALTORS® All information deemed reliable but not guaranteed. All properties are subject to prior sale, change or withdrawal. Neither listing broker(s) or information provider(s) shall be responsible for any typographical errors, misinformation, misprints and shall be held totally harmless. Listing(s) information is provided for consumer's personal, non-commercial use and may not be used for any purpose other than to identify prospective properties consumers may be
