
Address
1040 La Salle, Corona, CA
Price
$ 869,999
Property Attributes
- MLS#GD26195141
- TypeSingle Family
- Listing Status Active
- CountyRiverside
- CityCorona
- Area Corona
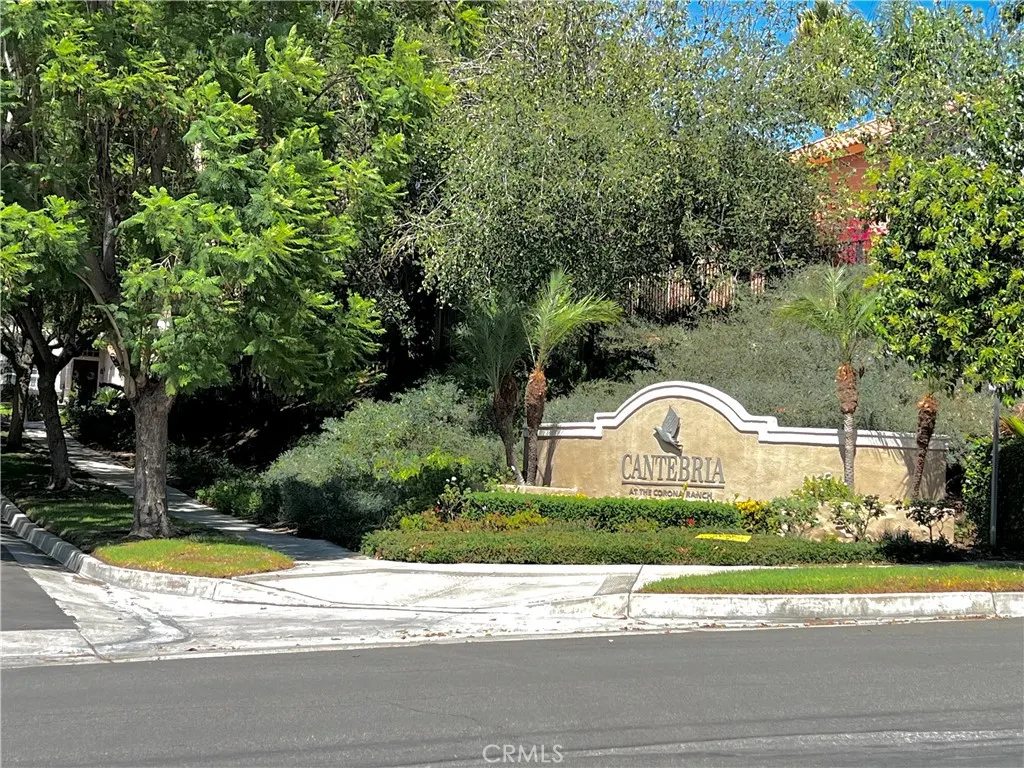
- NeighborhoodTHE CANTEBRIA AT THE CORONA RANCH
- Zip92879
- Style
- Year Built1989
- Price$ 869,999
- Bedrooms4
- Full Bathrooms3
- Half Bathrooms0
- Sqr Footage2541
- Lot Size0.24 Acres
Data Source:
California Regional MLS (CRMLS)
Property Description
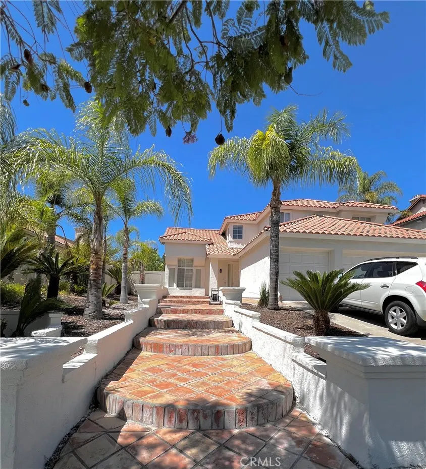
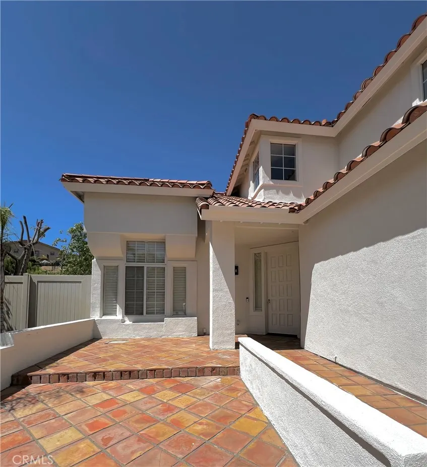
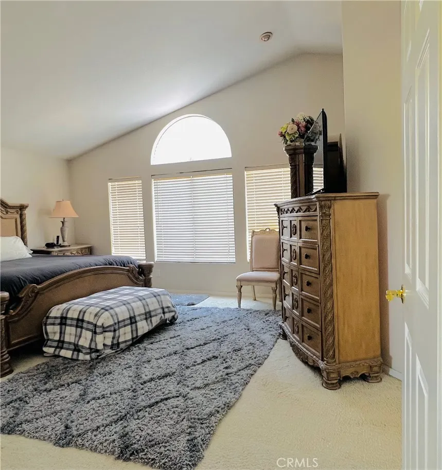
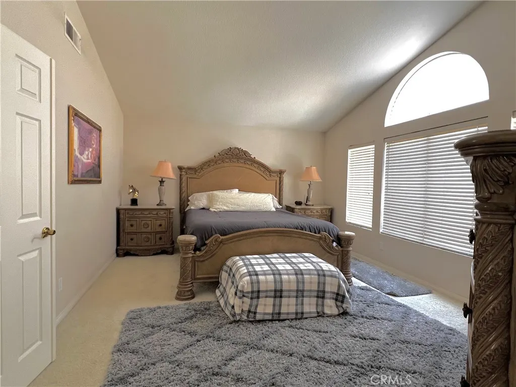
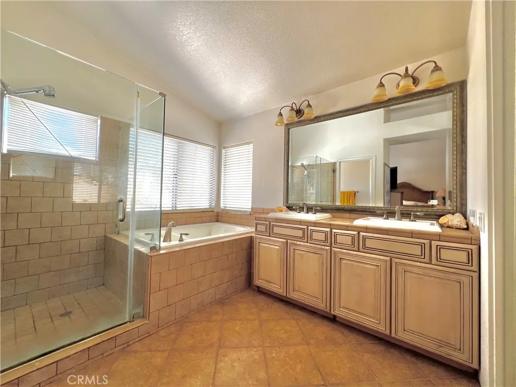
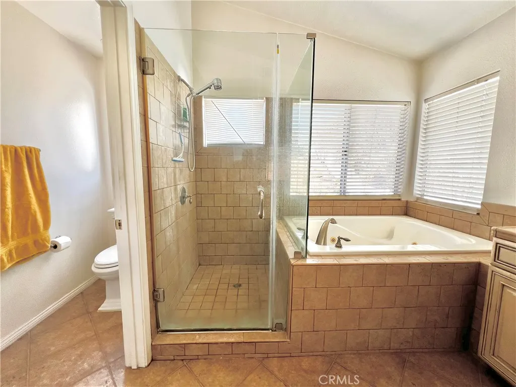
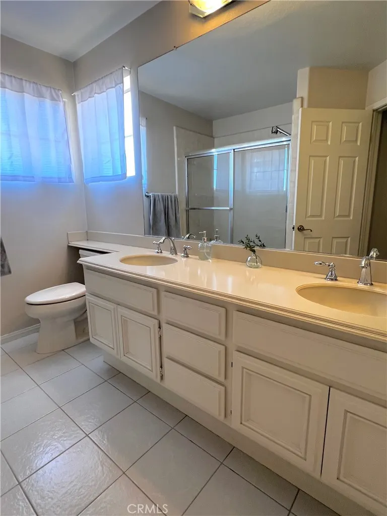
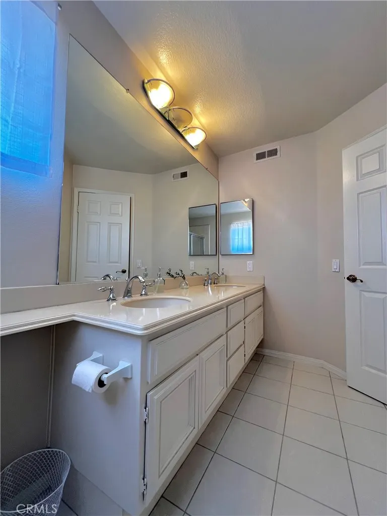
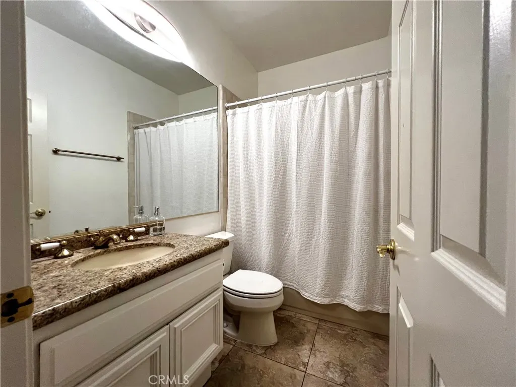
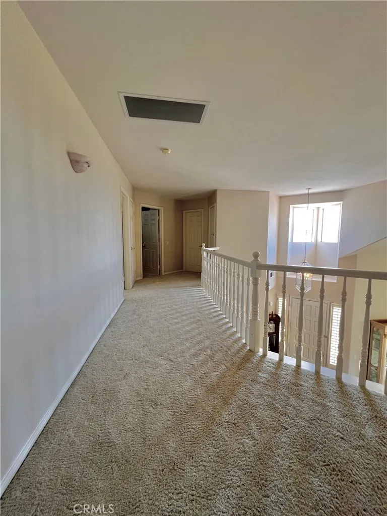
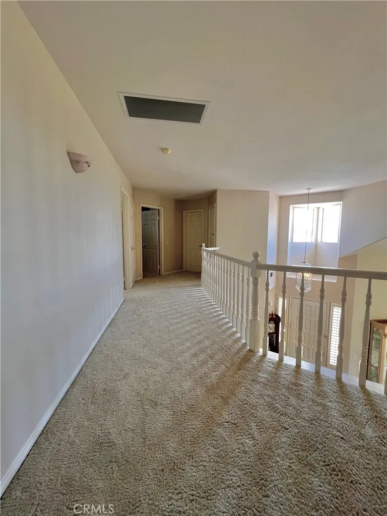
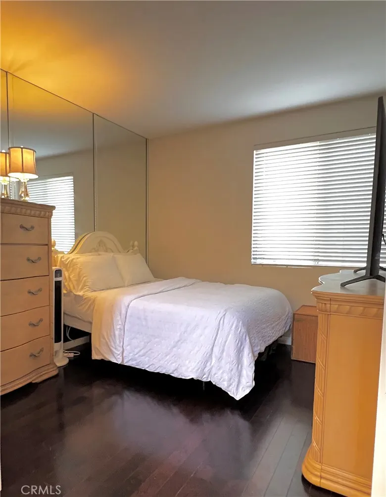
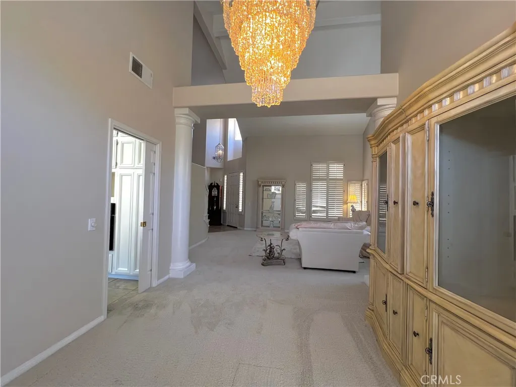
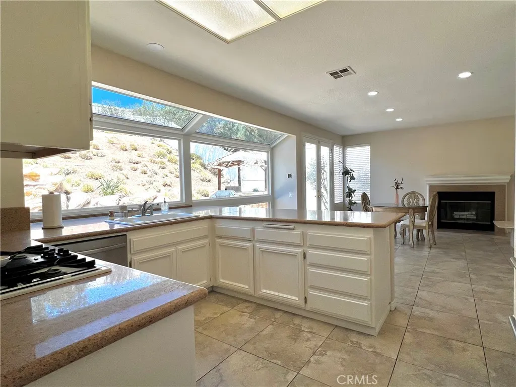
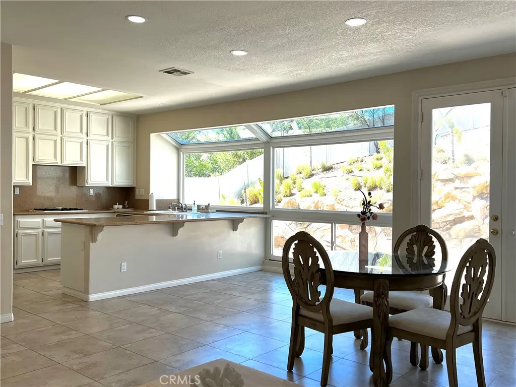
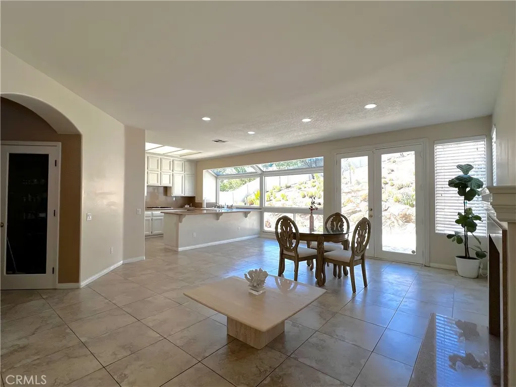
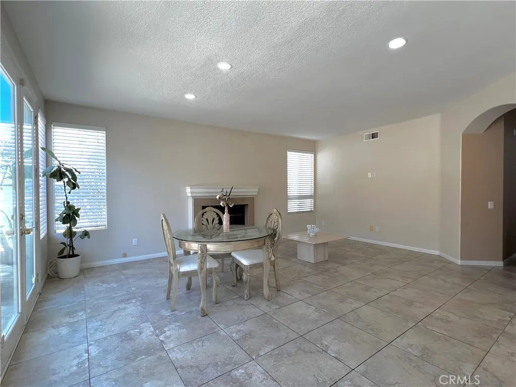
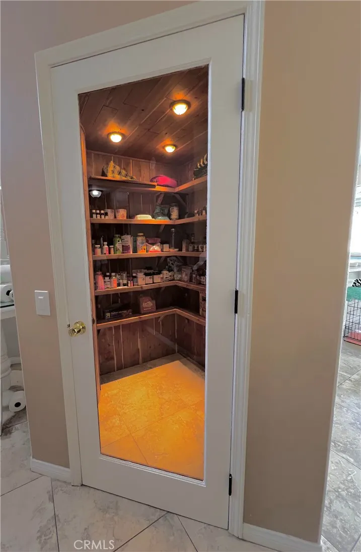
HOME SWEET HOME IN CANTABRIA AT CORONA RANCH! OPEN HOUSE THIS WEEKEND! Welcome to this beautiful 4 bedroom, 3 bathroom pool home, ideally situated at the end of a quiet cul-de-sac in the desirable Corona Hills community. Offering privacy, comfort, and an exceptional indoor-outdoor lifestyle. Step inside to soaring vaulted ceilings, abundant windows, and an open floor plan filled with natural light. The spacious kitchen features generous cabinetry and a wonderful view of the private backyard, complete with a SPARKLING POOL AND JACUZZI, both enhanced by BEAUTIFUL WATERFALLS. The kitchen flows seamlessly into the family room, creating a warm gathering space with a cozy fireplace. Formal living and dining areas provide additional room for entertaining and special occasions. A rare downstairs bedroom and full bathroom offer excellent flexibility for guests, extended family, or a home office. Upstairs, the spacious primary suite features dual sinks, a relaxing Jacuzzi tub, and a separate shower, along with two additional generously sized bedrooms and another full bathroom. Step outside into your own private backyard oasis! Enjoy the sparkling pool and spa, cascading waterfalls, built-in BBQ and entertaining area the perfect setting for summer gatherings. Additional highlights include a convenient first floor laundry room with its own sink, oversized 3-car garage, ample driveway parking, and RV parking. The property also offers a LOW HOA and NO Mello-Roos. Ideally located near highly regarded schools, shopping, dining, golf courses, and with convenient access to the 91 and 15 freeways, this home offers an exceptional combination of location, space, privacy, and lifestyle. SEE YOU AT THE OPEN HOUSE!
| Price History | |
|---|---|
| 9/5/2026 | Listed $890,000 |
| 9/18/2026 | 2$869,999 |
General Features
| Living Area | 2541 |
|---|---|
| Sewer | Public Sewer |
| Heating | Central |
| Cooling | Central Air |
| Appliances | Dishwasher,Gas Range |
| HOA Fee | 88 |
| Garage Spaces | 3 |
| Architectural Style | Contemporary |
| Pool Features | None |
| Year Built | 1989 |
| View | None |
| Stories Count | 2 |
| Levels | Two |
| Property Subtype | Single Family Residence |
| Community Features | Dog Park,Park,Storm Drain(s),Street Lights,Sidewalks |
| Assoc Fee Paid Per | Monthly |
| County | Riverside |
| New Construction | false |
| Property Type | Residential |
| Association Amenities | Call for Rules,Dog Park,Picnic Area,Playground,Pets Allowed,Trail(s) |
| HOA | true |
| Attached Garage | true |
| Contingency | SELLER FINDING PROPERTY OF CHOICE |
| Subdivision Name | THE CANTEBRIA AT THE CORONA RANCH |
| Garage Y/N | true |
| Full Baths | 3 |
| Special Listing Conditions | Probate Listing |
| Status | Active |
| Directions | North McKinley Street, Turn right onto Ranch Vista Road, Turn left onto Briarwood Left, Turn right onto La Salle Circle and destination is on the left |
| City | Corona |
| Association Name | CANTABRIA AT THE CORONA RANCH HOMEOWNERS ASS |
| Entry Location | 1 |
| Senior Community Y/N | false |
| High School District | Corona-Norco Unified |
| Number Of Units Total | 1 |
| MLS Area | 248 - Corona |
| Lot Size Units | Square Feet |
| Lot Size Square Feet | 10454 |
| Listing Terms | Cash,Cash to New Loan,Conventional |
| Spa Features | None |
| Property Attached Y/N | false |
| Land Lease Y/N | false |
| Additional Parcels Y/N | false |
| Lease Considered Y/N | false |
| Structure Type | House |
| Living Area Units | Square Feet |
| Standard Status | Active |
| Occupancy Type | Owner |
| Year Built Source | Assessor |
| Tax Lot | 63 |
| Property Sub Type Additional | Single Family Residence |
| Expected Active Date | 2026-09-07 |
| PostalCity | CORONA |
Interior Features
| Interior Amenities | Breakfast Bar,Ceiling Fan(s),Cathedral Ceiling(s),Separate/Formal Dining Room,Eat-in Kitchen,Open Floorplan,Pantry,Bedroom on Main Level |
|---|---|
| Fireplace Features | Family Room |
| Total Stories | 2 |
| Common Walls | No Common Walls |
| Air Conditioning Y/N | true |
| Heating Y/N | true |
| Fireplace Y/N | true |
| Laundry Features | Laundry Room |
| Total Bedrooms | 4 |
| Entry Level | 1 |
| Main Level Bedrooms | 1 |
| Main Level Bathrooms | 1 |
| LivingAreaSource | Assessor |
| Total Baths | 3 |
Exterior Features
| Parking Features | Door-Multi,Direct Access,Garage,Garage Door Opener,RV Access/Parking |
|---|---|
| Lot Features | Front Yard,Landscaped |
| Water Source | Public |
| Total Parking | 3 |
| Lot Size Area | 10454 |
| Foundation Details | Slab |
| Spa | false |
| Lot Size Acres | 0.24 |
| Road Surface Type | Paved |
| Private Pool | false |
| Lot Size Source | Assessor |
| Road Frontage Type | City Street |
Amenities
- Foreclosure
- Views
- Short Sale
- New Construction
- Adult 55+
- Lease To Own
- No HOA Fees
- Furnished
- Primary On Main
- Air Conditioning
- Seller Finance
- Green
- Fixer Upper
- Horse
- Golf
- Fireplace
- Deck
- Garage
- Basement
- Pool
Property vs Single Family Average in 92879
Price
Year Built
 Based on information from California Regional Multiple Listing Service, Inc. as of September 25, 2026 11:58 PM UTC This information is for your personal, non-commercial use and may not be used for any purpose other than to identify prospective properties you may be interested in purchasing. Display of MLS data is usually deemed reliable but is NOT guaranteed accurate by the MLS. Buyers are responsible for verifying the accuracy of all information and should investigate the data themselves or retain appropriate professionals. Information from sources other than the Listing Agent may have been included in the MLS data. Unless otherwise specified in writing, Broker/Agent has not and will not verify any information obtained from other sources. The Broker/Agent providing the information contained herein may or may not have been the Listing and/or Selling Agent.
 © 2026 Fresno Association of REALTORS ®. All rights reserved. The data relating to real estate for sale on this web site comes in part from the Internet Data eXchange (IDX) of the Multiple Listing Service. Real estate listings held by brokerage firms other than REMAX Cornerstone are marked with the IDX logo and detailed information about them includes the name of the listing broker and the name of the listing agent.
All data, including all measurements and calculations of area, is obtained
© 2026 Fresno Association of REALTORS ®. All rights reserved. The data relating to real estate for sale on this web site comes in part from the Internet Data eXchange (IDX) of the Multiple Listing Service. Real estate listings held by brokerage firms other than REMAX Cornerstone are marked with the IDX logo and detailed information about them includes the name of the listing broker and the name of the listing agent.
All data, including all measurements and calculations of area, is obtained
 Tulare County Association of REALTORS® All information deemed reliable but not guaranteed. All properties are subject to prior sale, change or withdrawal. Neither listing broker(s) or information provider(s) shall be responsible for any typographical errors, misinformation, misprints and shall be held totally harmless. Listing(s) information is provided for consumer's personal, non-commercial use and may not be used for any purpose other than to identify prospective properties consumers may be
