
Open House Sat, Sep 26th 01:00 PM - 04:00 PM





Address
1319 Murchison Dr, Millbrae, CA
Price
$ 2,800,000
Property Attributes
- MLS#41149178
- TypeSingle Family
- Listing Status Active
- CountySan Mateo
- CityMillbrae
- NeighborhoodLOMITA HILLS
- Zip94030
- Style
- Year Built1963
- Price$ 2,800,000
- Bedrooms4
- Full Bathrooms3
- Half Bathrooms0
- Sqr Footage2780
- Lot Size0.2697 Acres
Data Source:
California Regional MLS (CRMLS)
Property Description
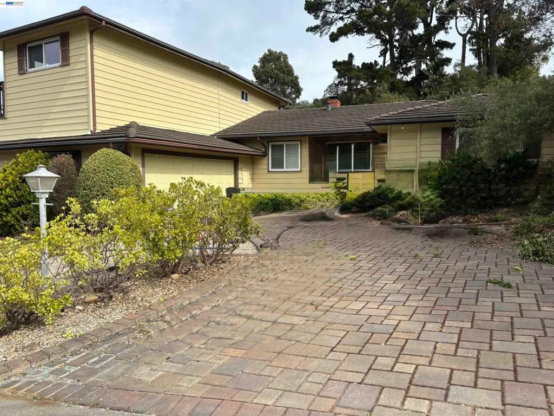
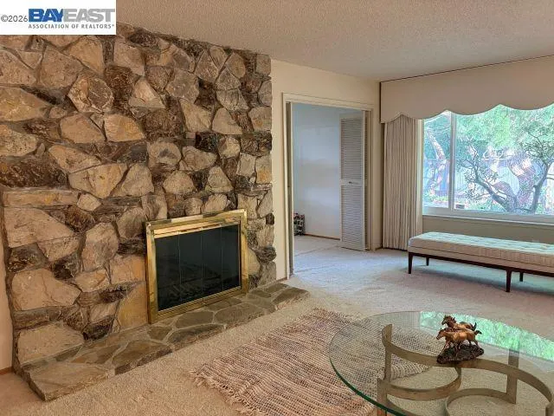
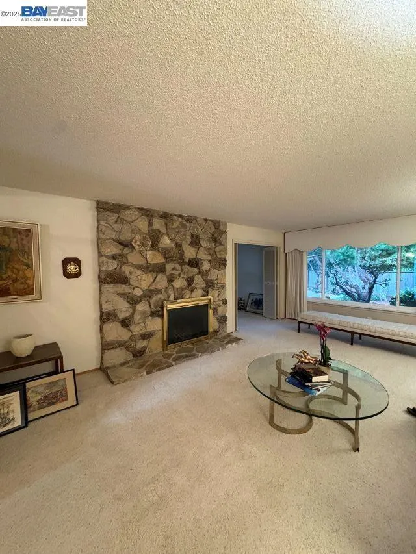
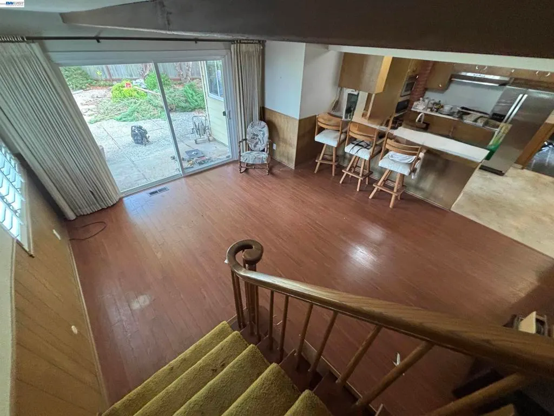
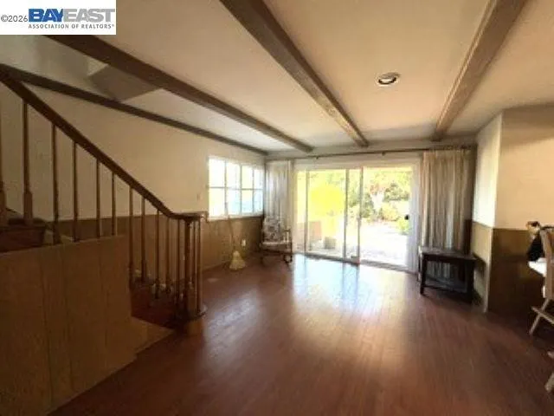
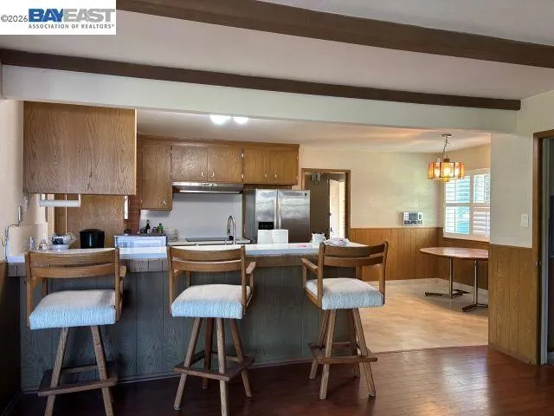
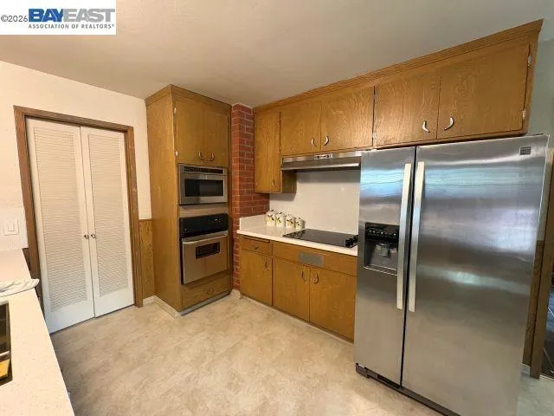
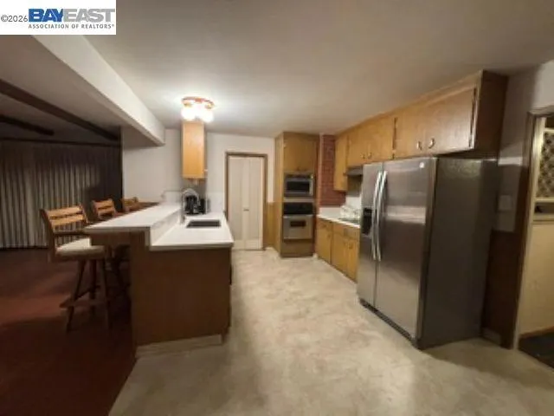
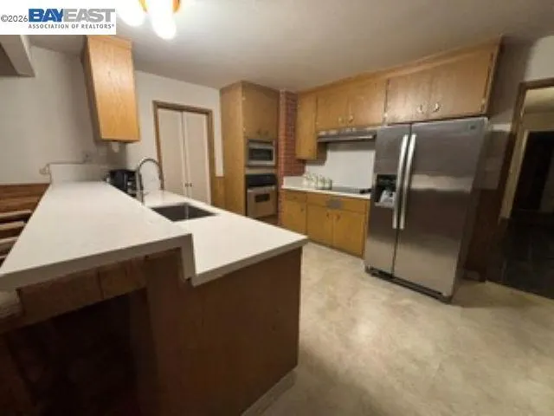
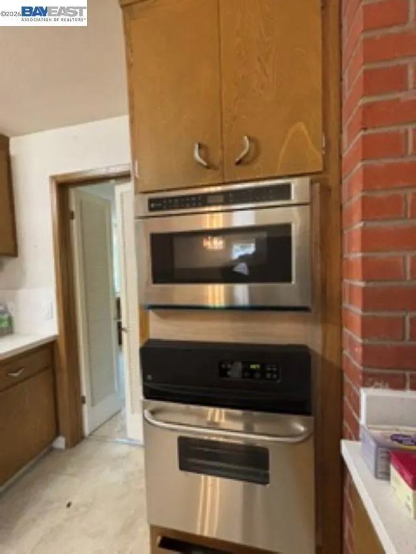
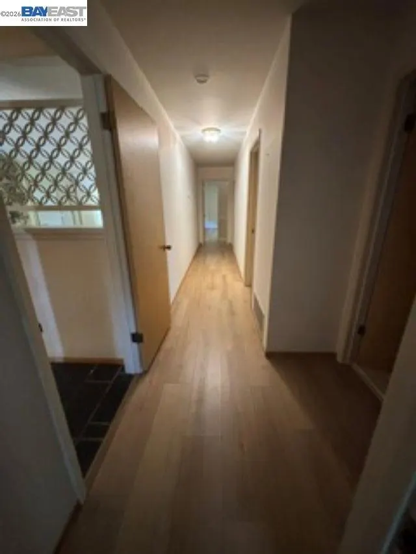
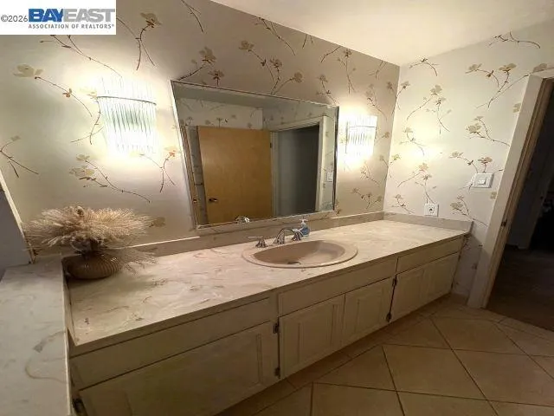
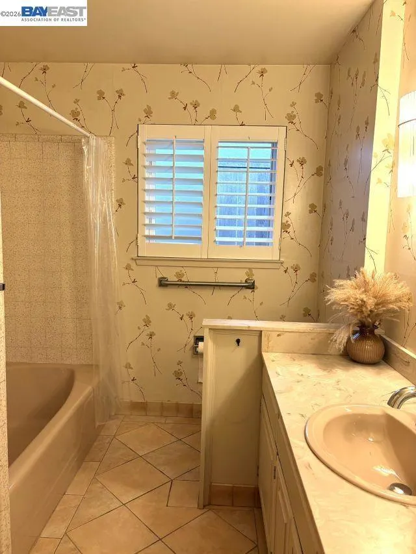
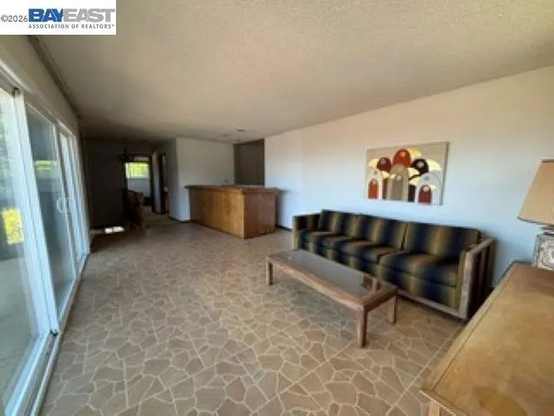
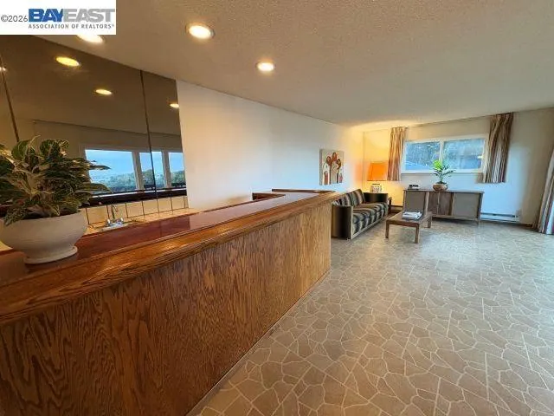
VIEWS! VIEWS! VIEWS! Welcome to 1319 Murchison Drive in the highly sought after Mills Estates neighborhood. A beloved Millbrae home offered for the first time in 50+ years. This special residence blends timeless character, comfortable living spaces, and an exceptional location. Offering 2,780 square feet of finished living space with 4 bedrooms and 3 baths. Step inside to an expansive living room with a welcoming floor to ceiling stone fireplace which naturally flows into the formal dining room, the kitchen offers new Stainless Steel appliances, new quartz countertops and solid wood cabinetry, there is a breakfast bar and eat in kitchen for more casual dining. A convenient mud room/laundry room leads to the spacious two-car attached garage, with ample room for parking, storage, hobbies, and more. The family room off the kitchen is a nice retreat area with a full slider to the backyard. Outside, the tranquil Zen-inspired yard provides a peaceful large yard with mature landscaping, low maintenance and gorgeous views. The seamless layout creates an inviting setting for everyday living and effortless entertaining. Down the hall are 3 bedrooms and two bathrooms, offering privacy and flexibility for family, guests, or a home office. Upstairs experience amazing panoramic views of the San Francisco Bay and SFO from this entertainers delight, an oversized rumpus room with a magnificent solid wood bar! Enjoy city lights by night, bay views by day and watch endless airplanes take off and land from the full length slider and balcony. Also on the upper level is a 4th bedroom and full bathroom for an extra private living area. Close to downtown Millbrae, BART, Caltrain, SFO, and Peninsula commute routes 101 & 280. Nearby parks and highly regarded schools complete this outstanding opportunity to experience the very best of Peninsula living. First Showing Open House Sat & Sun, Sep 26 & 27 1-4pm
| Price History | |
|---|---|
| 9/23/2026 | Listed $2,800,000 |
General Features
| Living Area | 2780 |
|---|---|
| Heating | Forced Air,See Remarks |
| Cooling | Central Air |
| Possession | Close Of Escrow |
| Appliances | Electric Water Heater,Dryer,Washer |
| Garage Spaces | 2 |
| Patio/Porch Features | Front Porch,Patio,Porch |
| Architectural Style | Modern |
| Pool Features | None |
| Construction Materials | Concrete,See Remarks,Vinyl Siding |
| Year Built | 1963 |
| View | Bay,City Lights,Water |
| Stories Count | 2 |
| Levels | Two |
| Property Subtype | Single Family Residence |
| County | San Mateo |
| New Construction | false |
| Property Type | Residential |
| HOA | false |
| Attached Garage | true |
| Subdivision Name | LOMITA HILLS |
| Garage Y/N | true |
| Other Structures | Storage |
| Full Baths | 3 |
| Status | Active |
| Directions | Cross Street: Sebastian/Madera Wy. |
| City | Millbrae |
| Lot Size Units | Square Feet |
| Lot Size Square Feet | 11749 |
| Listing Terms | Cash,Conventional |
| Standard Status | Active |
| Occupancy Type | Vacant |
| Property Sub Type Additional | Single Family Residence |
| PostalCity | MILLBRAE |
Interior Features
| Interior Amenities | Breakfast Bar,Eat-in Kitchen |
|---|---|
| Flooring | Carpet,Laminate,See Remarks,Tile,Vinyl,Wood |
| Fireplace Features | Living Room,Raised Hearth,Wood Burning |
| Air Conditioning Y/N | true |
| Heating Y/N | true |
| Fireplace Y/N | true |
| Total Bedrooms | 4 |
| Total Baths | 3 |
Exterior Features
| Parking Features | Garage,Garage Door Opener,Off Street,Other |
|---|---|
| Lot Features | Back Yard,Front Yard,Street Level,Sloped Up,Yard |
| Total Parking | 2 |
| Lot Size Area | 11749 |
| Lot Size Acres | 0.2697 |
| Private Pool | false |
| Lot Size Source | Public Records |
Amenities
- Foreclosure
- Views
- Short Sale
- New Construction
- Adult 55+
- Lease To Own
- No HOA Fees
- Furnished
- Primary On Main
- Air Conditioning
- Seller Finance
- Green
- Fixer Upper
- Horse
- Golf
- Fireplace
- Deck
- Garage
- Basement
- Pool
Property vs Single Family Average in 94030
Price
Year Built
 Based on information from California Regional Multiple Listing Service, Inc. as of September 25, 2026 12:01 AM UTC This information is for your personal, non-commercial use and may not be used for any purpose other than to identify prospective properties you may be interested in purchasing. Display of MLS data is usually deemed reliable but is NOT guaranteed accurate by the MLS. Buyers are responsible for verifying the accuracy of all information and should investigate the data themselves or retain appropriate professionals. Information from sources other than the Listing Agent may have been included in the MLS data. Unless otherwise specified in writing, Broker/Agent has not and will not verify any information obtained from other sources. The Broker/Agent providing the information contained herein may or may not have been the Listing and/or Selling Agent.
 © 2026 Fresno Association of REALTORS ®. All rights reserved. The data relating to real estate for sale on this web site comes in part from the Internet Data eXchange (IDX) of the Multiple Listing Service. Real estate listings held by brokerage firms other than REMAX Cornerstone are marked with the IDX logo and detailed information about them includes the name of the listing broker and the name of the listing agent.
All data, including all measurements and calculations of area, is obtained
© 2026 Fresno Association of REALTORS ®. All rights reserved. The data relating to real estate for sale on this web site comes in part from the Internet Data eXchange (IDX) of the Multiple Listing Service. Real estate listings held by brokerage firms other than REMAX Cornerstone are marked with the IDX logo and detailed information about them includes the name of the listing broker and the name of the listing agent.
All data, including all measurements and calculations of area, is obtained
 Tulare County Association of REALTORS® All information deemed reliable but not guaranteed. All properties are subject to prior sale, change or withdrawal. Neither listing broker(s) or information provider(s) shall be responsible for any typographical errors, misinformation, misprints and shall be held totally harmless. Listing(s) information is provided for consumer's personal, non-commercial use and may not be used for any purpose other than to identify prospective properties consumers may be
