
Open House Sat, Oct 3rd 02:00 PM - 04:00 PM








Address
636 Dunhill Dr, Danville, CA
Price
$ 1,798,000
Property Attributes
- MLS#41149117
- TypeSingle Family
- Listing Status Active
- CountyContra Costa
- CityDanville
- NeighborhoodTASSAJARA RANCH
- Zip94506
- Style
- Year Built1995
- Price$ 1,798,000
- Bedrooms4
- Full Bathrooms3
- Half Bathrooms0
- Sqr Footage2860
- Lot Size0.1676 Acres
Data Source:
California Regional MLS (CRMLS)
Property Description
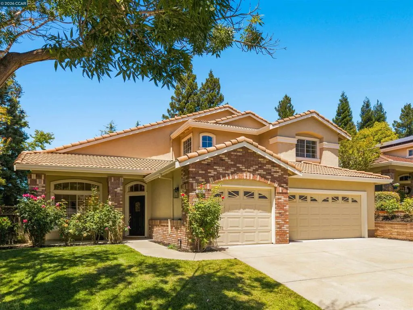
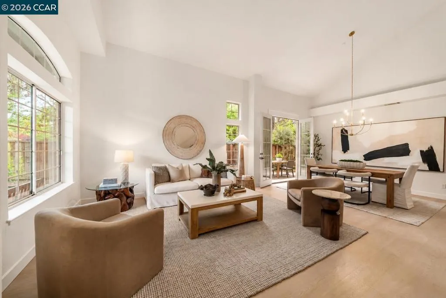
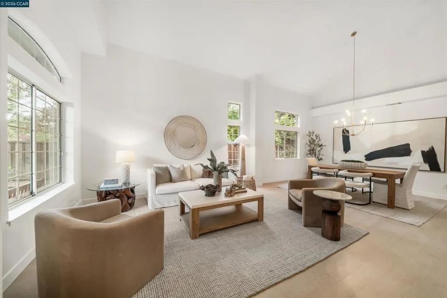
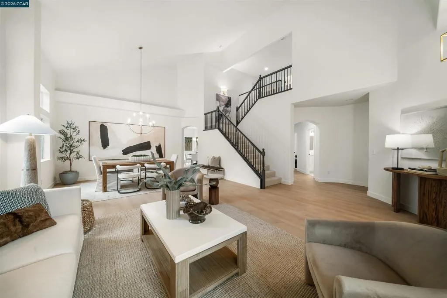
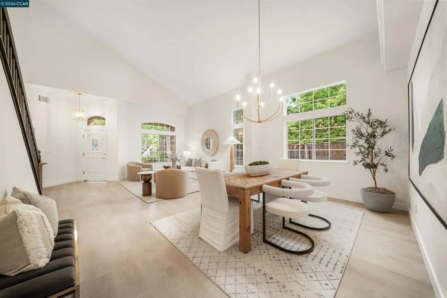
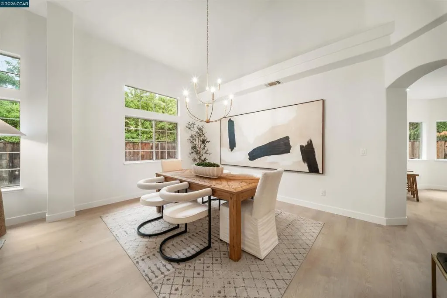
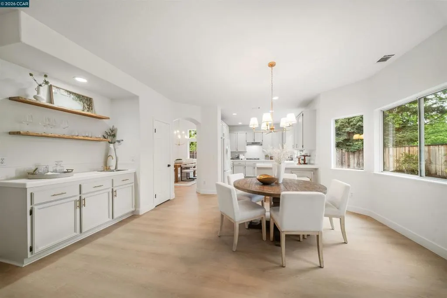
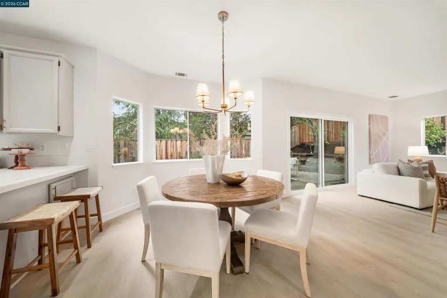
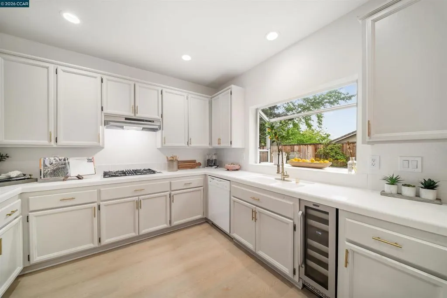
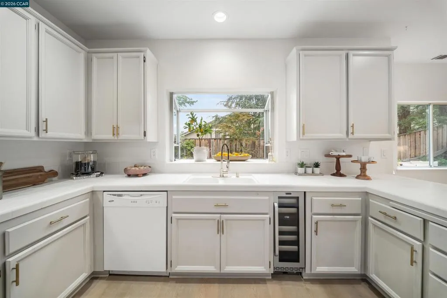
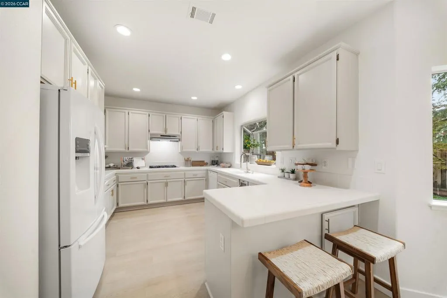
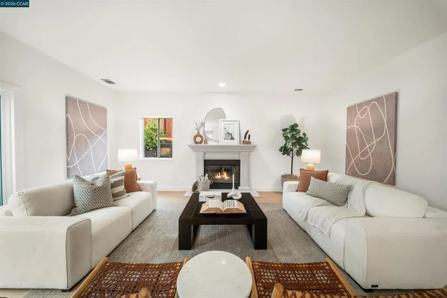
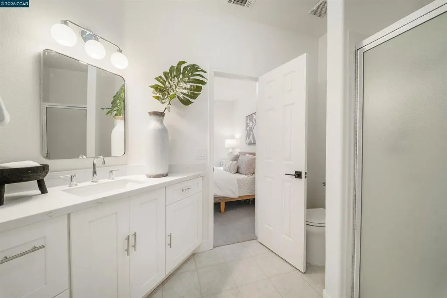
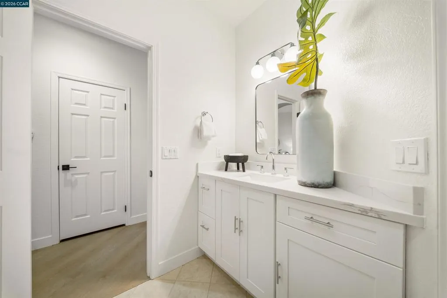
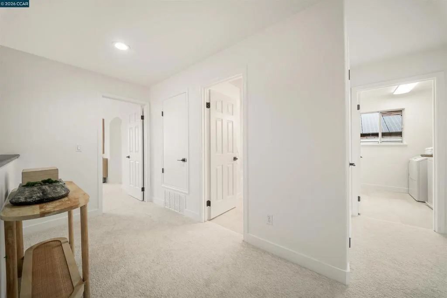
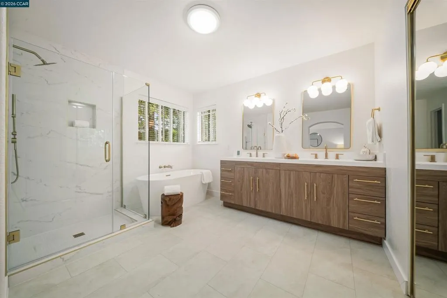
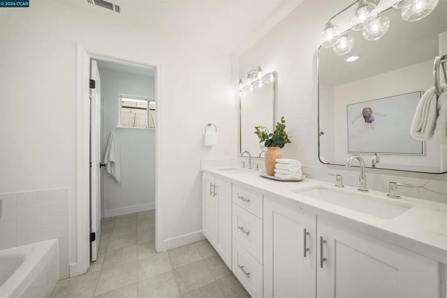
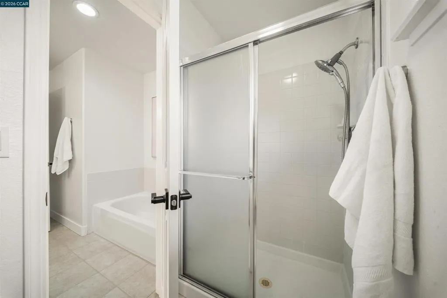
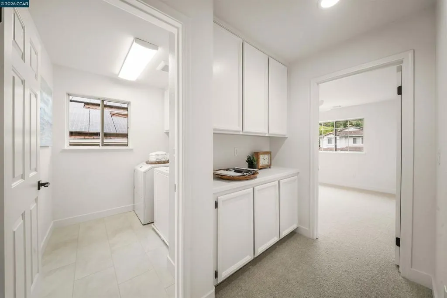
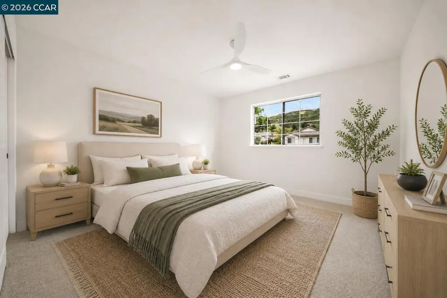
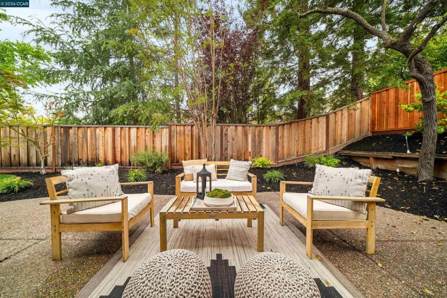
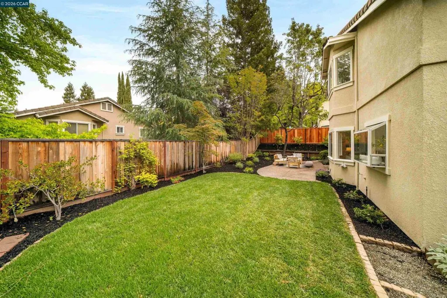
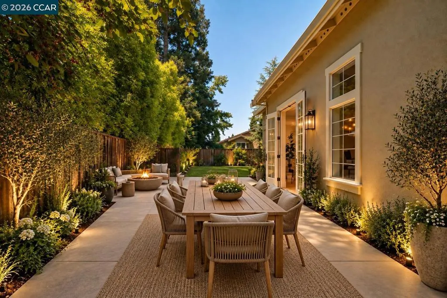
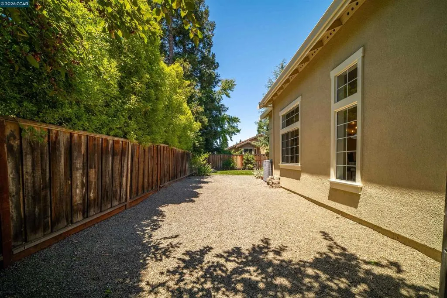
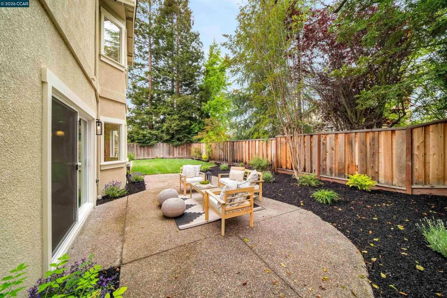
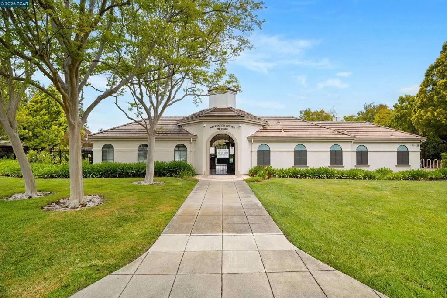
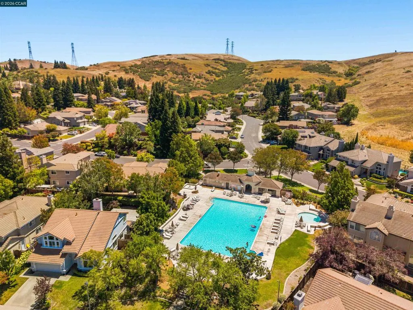
Welcome to 636 Dunhill Drive, a beautifully updated 4-bedroom, 3-bathroom home offering 2,860 square feet of thoughtfully designed living space in Danville’s desirable Tassajara Ranch neighborhood. With approximately $140,000 in recent improvements and upgrades, this home pairs high-end finishes with a floor plan designed for everyday living, entertaining, and gathering. From the moment you enter, soaring ceilings create a grand sense of arrival and fill the home with an open, airy feel. The spacious living area flows naturally into the dining room, creating an inviting setting for both everyday living and entertaining. At the heart of the home, the kitchen and adjoining family room create a natural place to come together. A wood-burning fireplace, wet bar, and new sliding glass doors make indoor-outdoor living effortless, opening to a re-landscaped backyard and patio ready for dinners outside, weekend barbecues, and time with friends and family. The spacious side yard offers even more possibilities for a play area, bocce court, garden, or additional entertaining space. A first-floor bedroom and full bathroom provide flexibility for guests, a home office, or multi-generational living. Upstairs, the primary suite offers a peaceful retreat, while additional bedrooms provide plenty of room to spread out. Recent upgrades include beautifully remodeled baths, new LVP flooring and carpet, fresh interior paint, and updated fixtures. Additional features include owned solar, upgraded dual-zone HVAC, upstairs laundry room and a spacious three-car garage with storage. Just a few blocks from the Tassajara Ranch community pool and clubhouse, neighborhood trails, and nearby parks, the location makes it easy to enjoy life beyond the home. Tassajara Crossings offers shopping, coffee shops, restaurants and everyday conveniences just minutes away, along with access to highly regarded Blue Ribbon schools.
| Price History | |
|---|---|
| 9/23/2026 | Listed $1,798,000 |
General Features
| Living Area | 2860 |
|---|---|
| Heating | Forced Air |
| Cooling | Central Air |
| Possession | Close Of Escrow,Negotiable |
| Roof | Tile |
| Appliances | Gas Water Heater,Dryer,Washer |
| HOA Fee | 97 |
| Garage Spaces | 3 |
| Patio/Porch Features | Patio |
| Architectural Style | Contemporary |
| Pool Features | None,Association |
| Construction Materials | Brick,Stucco |
| Year Built | 1995 |
| View | Hills |
| Stories Count | 2 |
| Levels | Two |
| Property Subtype | Single Family Residence |
| Assoc Fee Paid Per | Monthly |
| County | Contra Costa |
| New Construction | false |
| Property Type | Residential |
| Association Amenities | Clubhouse,Pool |
| HOA | true |
| Attached Garage | true |
| Subdivision Name | TASSAJARA RANCH |
| Garage Y/N | true |
| Full Baths | 3 |
| Status | Active |
| Directions | Cross Street: Mountain Ridge. |
| City | Danville |
| Association Name | TASSAHARA RANCH HOA |
| High School District | San Ramon Valley |
| Lot Size Units | Square Feet |
| Lot Size Square Feet | 7300 |
| Listing Terms | Cash,Conventional |
| Virtual Tour | https://www.homestories.ai/properties/dbb9af8a-752b-42c0-8d06-fa2446b82671 |
| Standard Status | Active |
| Property Sub Type Additional | Single Family Residence |
| PostalCity | DANVILLE |
Interior Features
| Interior Amenities | Breakfast Bar,Eat-in Kitchen |
|---|---|
| Flooring | Carpet,Laminate,Tile |
| Fireplace Features | Family Room |
| Air Conditioning Y/N | true |
| Heating Y/N | true |
| Fireplace Y/N | true |
| Total Bedrooms | 4 |
| Total Baths | 3 |
Exterior Features
| Parking Features | Garage,Garage Door Opener |
|---|---|
| Total Parking | 3 |
| Lot Size Area | 7300 |
| Lot Size Acres | 0.1676 |
| Private Pool | false |
| Lot Size Source | Public Records |
Amenities
- Foreclosure
- Views
- Short Sale
- New Construction
- Adult 55+
- Lease To Own
- No HOA Fees
- Furnished
- Primary On Main
- Air Conditioning
- Seller Finance
- Green
- Fixer Upper
- Horse
- Golf
- Fireplace
- Deck
- Garage
- Basement
- Pool
Property vs Single Family Average in 94506
Price
Year Built
 Based on information from California Regional Multiple Listing Service, Inc. as of September 28, 2026 12:02 AM UTC This information is for your personal, non-commercial use and may not be used for any purpose other than to identify prospective properties you may be interested in purchasing. Display of MLS data is usually deemed reliable but is NOT guaranteed accurate by the MLS. Buyers are responsible for verifying the accuracy of all information and should investigate the data themselves or retain appropriate professionals. Information from sources other than the Listing Agent may have been included in the MLS data. Unless otherwise specified in writing, Broker/Agent has not and will not verify any information obtained from other sources. The Broker/Agent providing the information contained herein may or may not have been the Listing and/or Selling Agent.
 © 2026 Fresno Association of REALTORS ®. All rights reserved. The data relating to real estate for sale on this web site comes in part from the Internet Data eXchange (IDX) of the Multiple Listing Service. Real estate listings held by brokerage firms other than REMAX Cornerstone are marked with the IDX logo and detailed information about them includes the name of the listing broker and the name of the listing agent.
All data, including all measurements and calculations of area, is obtained
© 2026 Fresno Association of REALTORS ®. All rights reserved. The data relating to real estate for sale on this web site comes in part from the Internet Data eXchange (IDX) of the Multiple Listing Service. Real estate listings held by brokerage firms other than REMAX Cornerstone are marked with the IDX logo and detailed information about them includes the name of the listing broker and the name of the listing agent.
All data, including all measurements and calculations of area, is obtained
 Tulare County Association of REALTORS® All information deemed reliable but not guaranteed. All properties are subject to prior sale, change or withdrawal. Neither listing broker(s) or information provider(s) shall be responsible for any typographical errors, misinformation, misprints and shall be held totally harmless. Listing(s) information is provided for consumer's personal, non-commercial use and may not be used for any purpose other than to identify prospective properties consumers may be
